Save
Ask
Tour
Hide
Share
$490,000
12 Days On Site

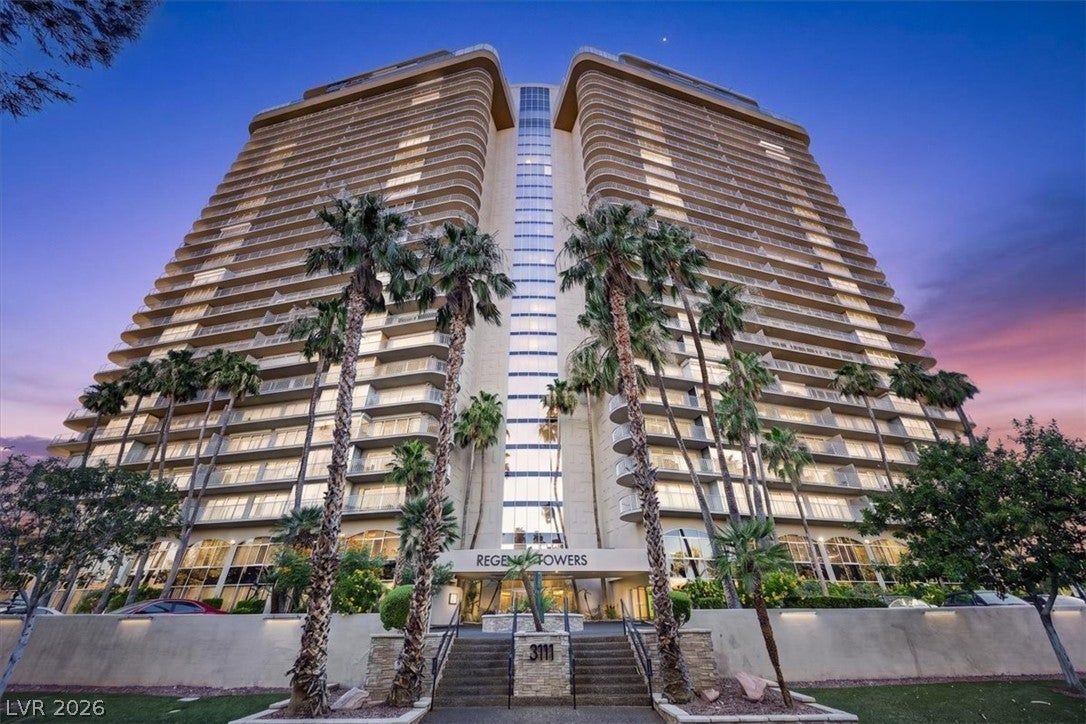
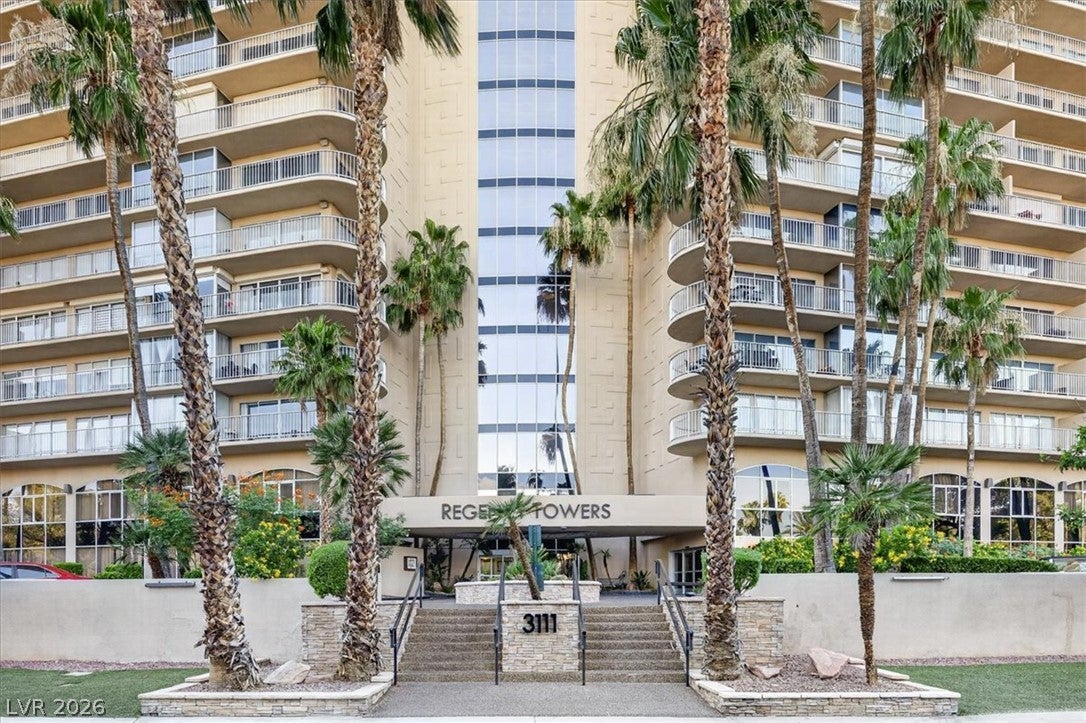
REGENCY TOWERS
3111 BEL AIR Drive 6G
Las Vegas, NV 89109

For Sale|Residential|Active
3
Beds
3
Total Baths
2
Full Baths
1
Partial Bath
2,208
SqFt
$222
/SqFt
1974
Built
Subdivision:
REGENCY TOWERS
County:
Clark
Listing courtesy of American Realty Properties LLC (702) 610-7604
Call Now: 702-553-3109
Is this the listing for you? We can help make it yours.
702-553-3109
3111 BEL AIR Drive 6G3111 BEL AIR Drive 6G3111 BEL AIR Drive 6G3111 BEL AIR Drive 6G
Save
Ask
Tour
Hide
Share

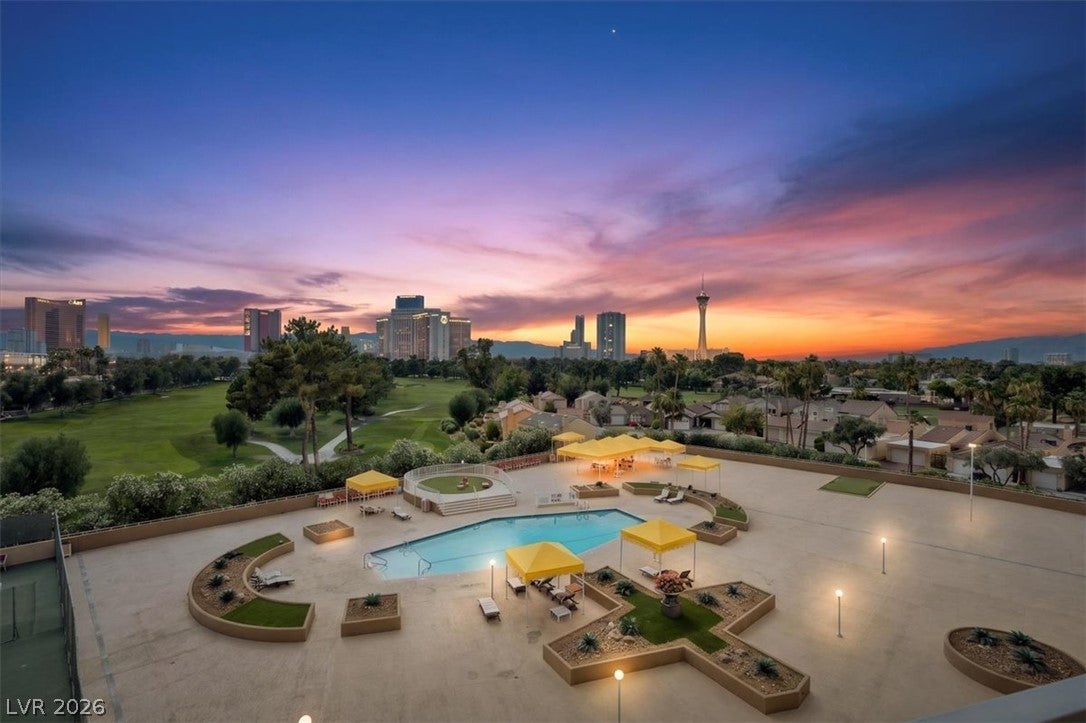
CELEBRITY -FAMED LAVISH REGENCY TOWERS HAS A) THE VERY BEST PANORAMIC EXPLOSIVE MESMERIZING VIEW OF THE ENTIRE LAS VEGAS STRIP RESORT CASINOS, COMPARED TO ANY OTHER CONDO TOWER * B) IT IS SURROUNDED BY THE ICONIC LAS VEGAS COUNTRY CLUB LUSH GREEN GOLF COURSE* C) WHAS ORLD CLASS GUARD GATES & FANTASTIC SECUTITY D) HOME TO MANY VEGAS SUPER STARS ( ELVIS*DEAN MARTIN* TOM JONES* GUNS N ROSES*DEBBIE REYNOLDS* GTEORHE CARLIN* D)CASINO BOSSES (KIRKORIAN*BOYD)* THIS 6G CONDO IS AT 2208 SQ FT IS THE LARGEST CORNER UNIT WITH 100' FT WIDE BALCOPNY SEAM;ESSLY OPEN FROM ALL ROOMS WITH FULL WALLS OF GLASS AND SLIDERS & TO BEHOLD TO EVERY MORNING & FANTASTIC FOR INDOOR /OUTDOOR ENTERATINING. (YOUR FRIENDS WILL NEVER WANT TO LEAVE*) REMDELLED RECENTLY WITH VERY EXPENSIVE AND TASTEFUL UPGRADES AND A SPECTACULAR ALMOST UNIQUE DESIGNED FLOOR PLAN WITH A N EXQUISITE LARGE U SHAPED KITCHEN WITH MASSIVE QUARTZ COUNBTER TOPS OVERLOOKING THE GREAT ROOM & FANILY -DINING ROOM AND OF COURSE THE STRIP*THE PRIMARY SUITE IS HUGE & SOMETHING TO SEE* THE THIRD BEDROOM HAS BEEN REPLACED WITH A N INCREDIBLE JACCUZZI SPA ROOM SUITABLE FOR ROYALYY (INSWPIRED BY THE MOVIES "ARTHUR" AND 'SCARFACE" DIRECTLY OVERLOOKING THE WHOLE STRIP WITH ITS STUNNING BLAZING NIGHT LIGHTS OR BASKING IN EARLY EVENINGS AFTER A STRESSFUL DAY WATCHING THE SPELL-BINDING SUNSETS * THE CONDO HAS EXCELLENT BATHROOMS* FANTASIC FLOORING* AND BLESSED WITH LOADS OF EXCITING CHARACTER QUOTIENT SETTING IT APART FROM OTHERS.

Save
Ask
Tour
Hide
Share
Listing Snapshot
Price 
$490,000
Days On Site 
12 Days
Bedrooms 
3
Inside Area (SqFt) 
2,208 sqft
Total Baths 
3
Full Baths 
2
Partial Baths 
1
Lot Size 
N/A
Year Built 
1974
MLS® Number 
2805384
Status 
Active
Property Tax 
$2,779
HOA/Condo/Coop Fees 
$1,400 monthly
Sq Ft Source 
N/A
Friends & Family
Recent Activity
2 weeks agoListing first seen on site
2 weeks agoListing updated with changes from the MLS®
General Features
Disclosures 
Covenants Restrictions Disclosure
Green Energy Efficient 
Windows
Home Warranty 
Yes
Number Of Stories 
28
Parking 
AssignedCoveredElectric Vehicle Charging Station(s)ValetGuest
Parking Spaces 
1
Pets 
Number LimitSize LimitYes
Security 
Closed Circuit Camera(s)Security Guard24 Hour Security
SqFt Total 
2208
Style 
HighRise
Utilities 
Cable AvailableElectricity Available
Interior Features
Appliances 
Built-In Electric OvenDryerDishwasherElectric CooktopElectric RangeElectric Water HeaterDisposalMicrowaveRefrigeratorStainless Steel Appliance(s)Water HeaterWasher
Cooling 
Ceiling Fan(s)Electric
Flooring 
MarbleTileVinyl
Heating 
CentralElectric
Interior 
Ceiling Fan(s)Smart Thermostat
Laundry Features 
Electric Dryer HookupLaundry Closet
Spa 
Yes
Window Features 
Window CoveringsBlindsInsulated WindowsPlantation ShuttersTinted WindowsWindow Treatments
Bedroom 2 
Dimensions - 16x14Description - Built In Shelves,Ceiling Fan,Ceiling Light,Closet,Downstairs,TV/ Cable,With Bath
Bedroom 3 
Dimensions - 15x14Description - Ceiling Fan,Ceiling Light,Downstairs,TV/ Cable
Dining Room 
Dimensions - 14x16Description - Hutch
Kitchen 
Description - Breakfast Bar/Counter,Custom Cabinets,Marble/Stone Countertops,Quartz Countertops
PrimaryBathroom 
Dimensions - 16x10Description - Double Sink,Make Up Table,Separate Shower,Shower Only
PrimaryBedroom 
Dimensions - 20x16Description - Balcony,Ceiling Fan,Ceiling Light,Downstairs,Mirrored Door,Pbr Separate From Other,Walk-In Closet(s)
Save
Ask
Tour
Hide
Share
Exterior Features
Patio And Porch 
Terrace
Pool Features 
AssociationCommunity
Spa 
Yes
Spa Features 
Fiberglass
View 
CityPark/GreenbeltGolf CoursePool
Waterview 
CityPark/GreenbeltGolf CoursePool
Windows/Doors 
Window CoveringsBlindsInsulated WindowsPlantation ShuttersTinted WindowsWindow Treatments
Community Features
Accessibility Features 
Accessible DoorsAccessible EntranceAccessible Hallway(s)
Association Amenities 
Dog ParkFitness CenterGatedJogging PathBarbecueParkPoolRacquetballRecreation RoomRV ParkingSpa/Hot TubSecurityStorageTennis Court(s)Concierge
Association Dues 
1400
Community Features 
Pool
Financing Terms Available 
All Inclusive Trust DeedCashConventionalOwner Will CarryVA Loan
HOA Fee Frequency 
Monthly
Schools
School District
Unknown
Elementary School
Park, John S.,Park, John S.
Middle School
Fremont John C.
High School
Valley
Listing courtesy of American Realty Properties LLC (702) 610-7604


Listing information is provided by Participants of the Greater Las Vegas Association of Realtors. IDX information is provided exclusively for personal, non-commercial use, and may not be used for any purpose other than to identify prospective properties consumers may be interested in purchasing. Information is deemed reliable but not guaranteed. Copyright 2026, Greater Las Vegas Association of Realtors.
Last checked: 2026-08-15 09:13 PM UTC

Neighborhood & Commute
Source: Walkscore
Save
Ask
Tour
Hide
Share